Choose your language and your location
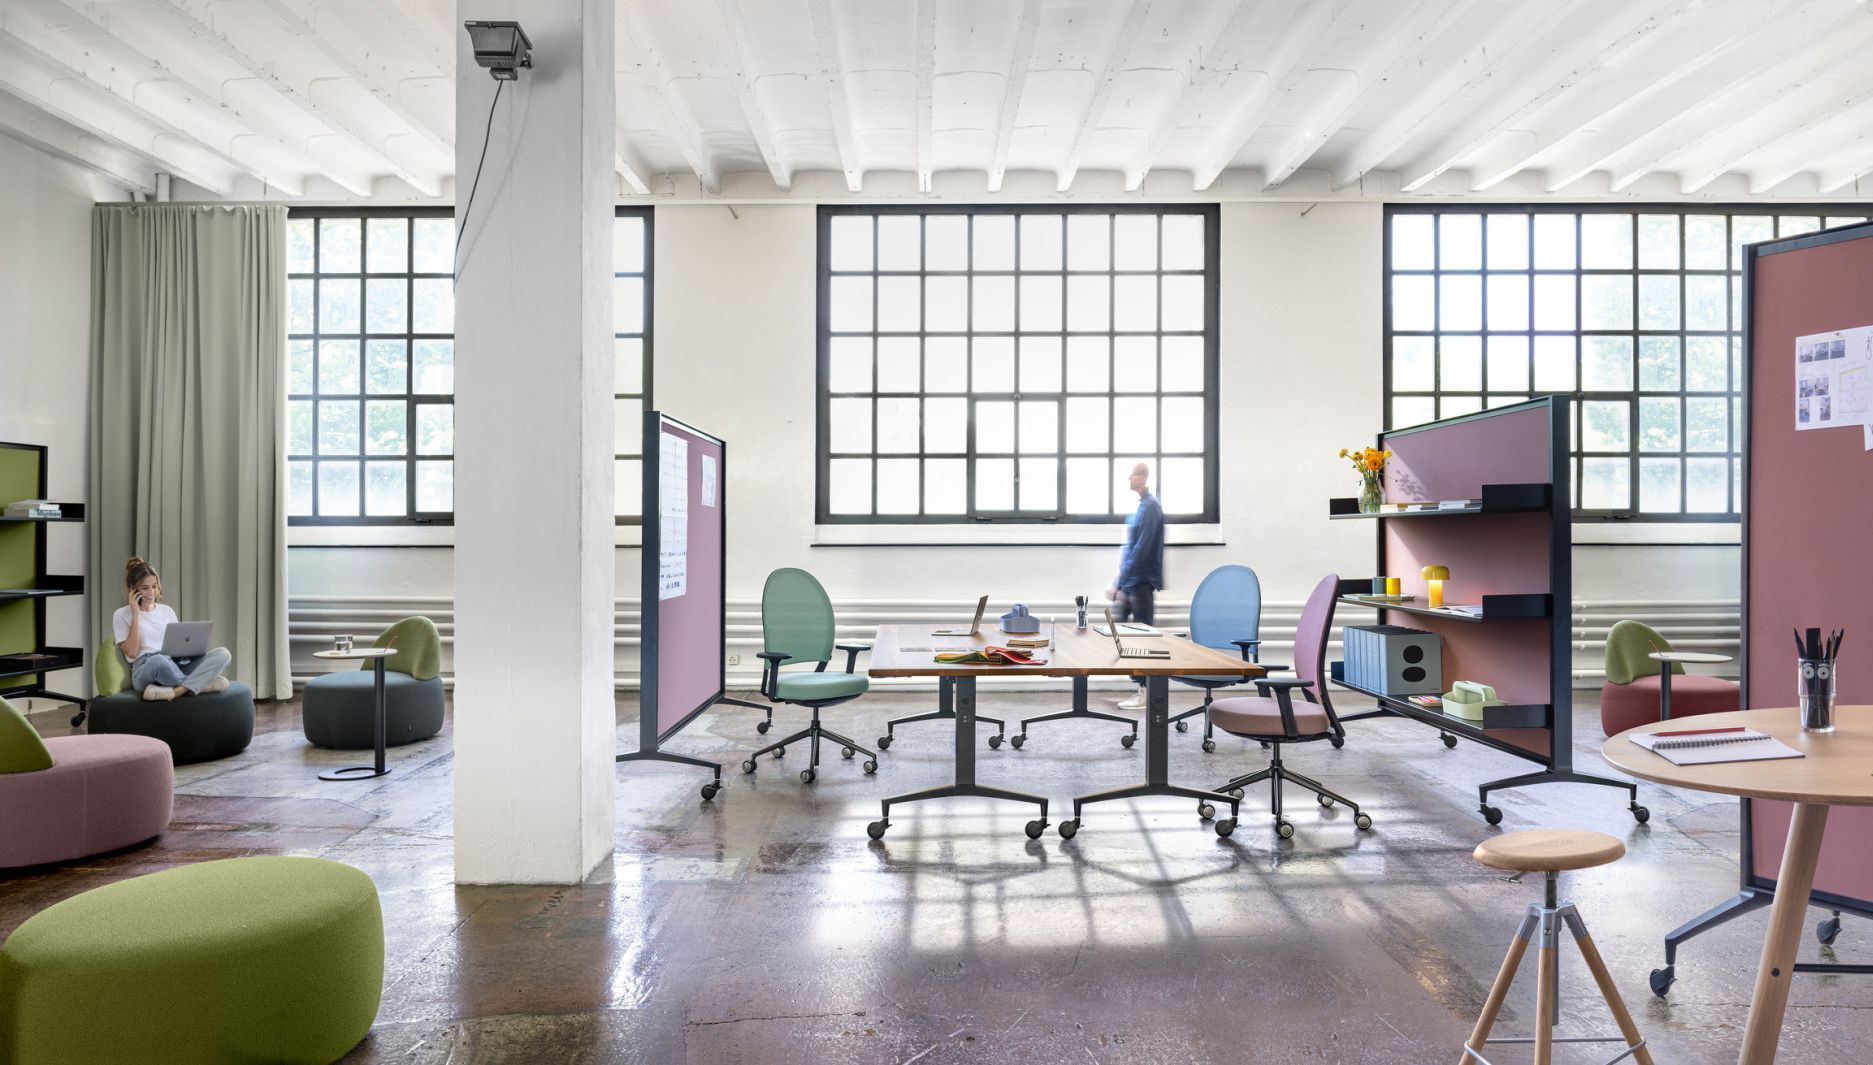
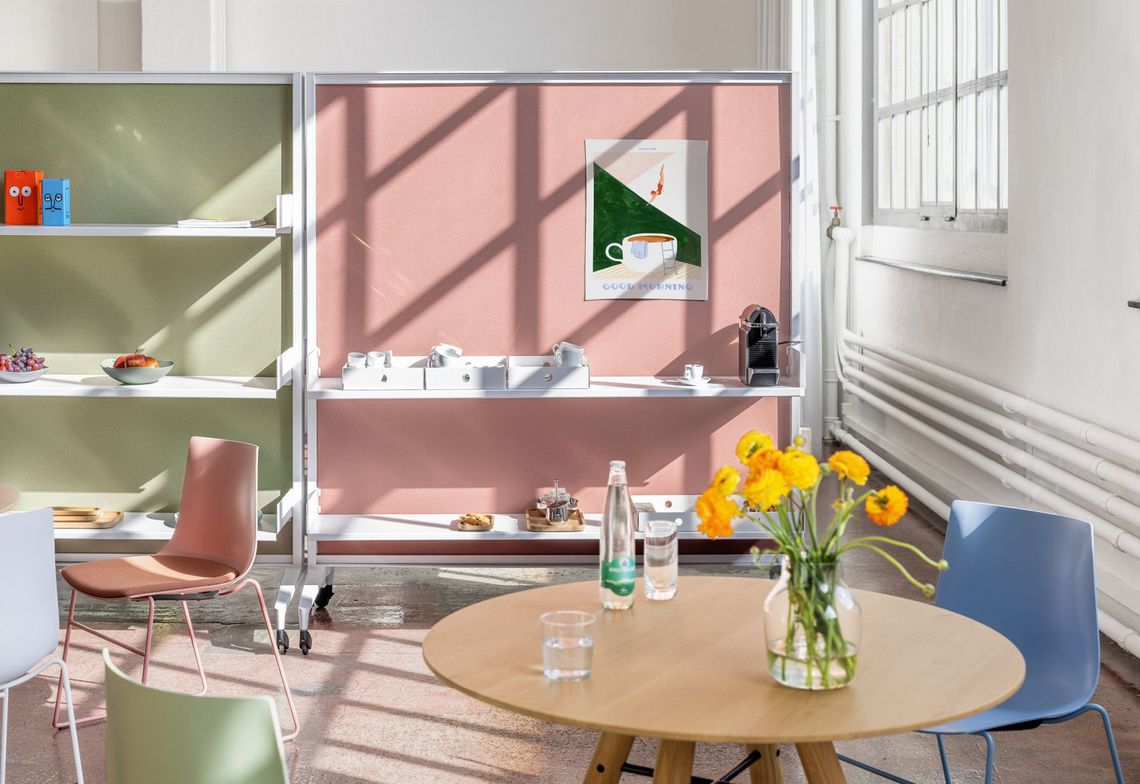
With Alteo Wall, Girsberger has developed a mobile wall system that puts flexibility at the heart of the design: for a changing world of work in which rigid office structures are giving way to open, activity-based working environments. This allows spaces to be restructured and redefined time and again. Working environments can be spontaneously zoned, redesigned and adapted to changing needs – without the need for structural alterations and in just a few simple steps.
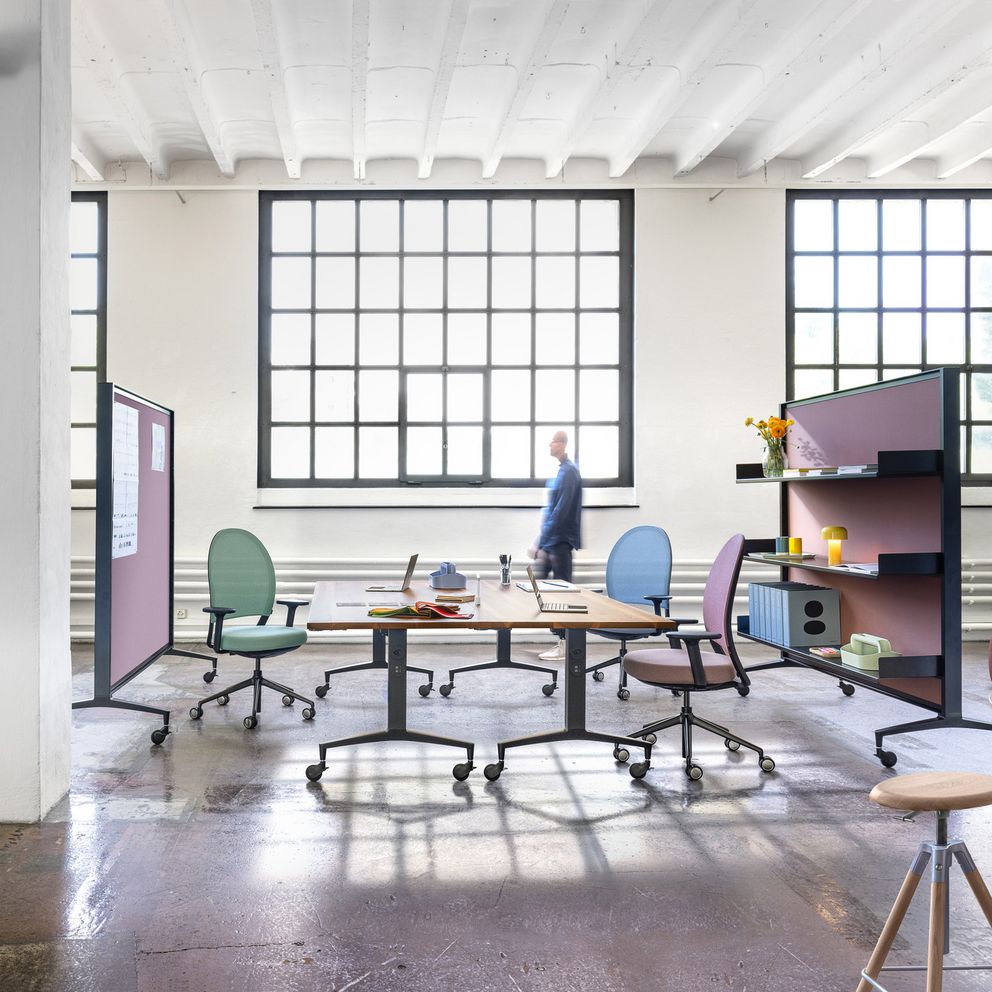
Bützberg, 14 September 2026 – Modern offices combine a wide variety of uses within a single space. Focus zones for concentrated work are situated alongside open collaboration spaces, meeting areas, work cafés and informal lounges. “Alteo Wall supports this spatial diversity by enabling the system to be used to structure work areas, define sightlines and create zones with different atmospheres. The Alteo Wall mobile partition system thus becomes an architectural tool for designing contemporary multi-zone offices,” summarises Mathias Seiler, who is responsible for the design of the partition system.
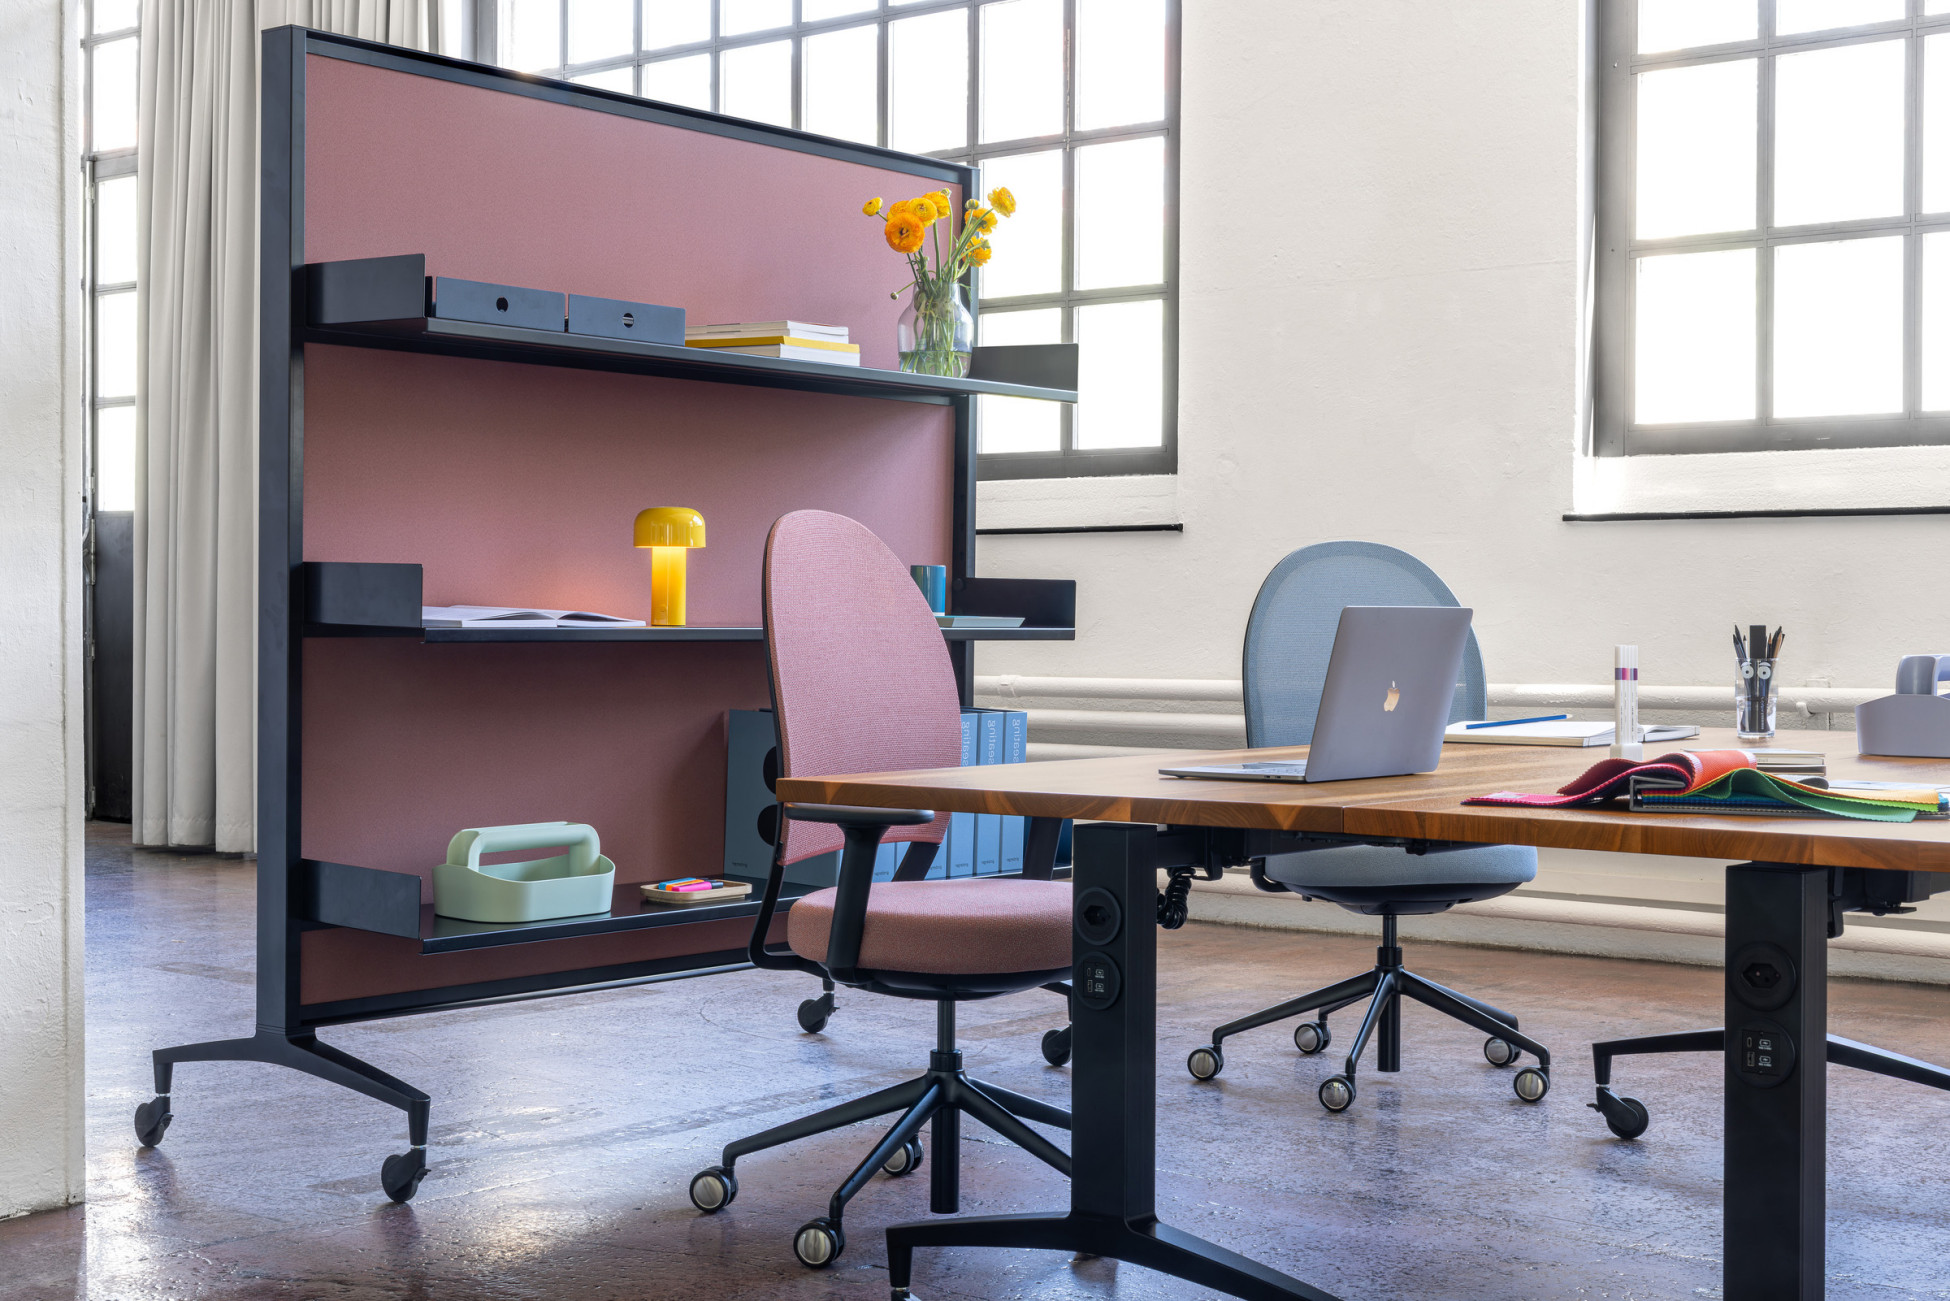
Transforming spaces – spontaneously, contextually and activity-based
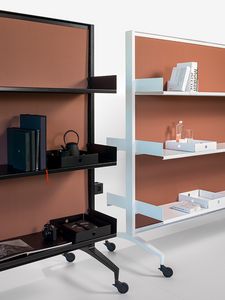
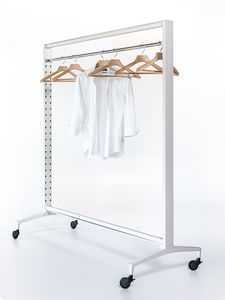
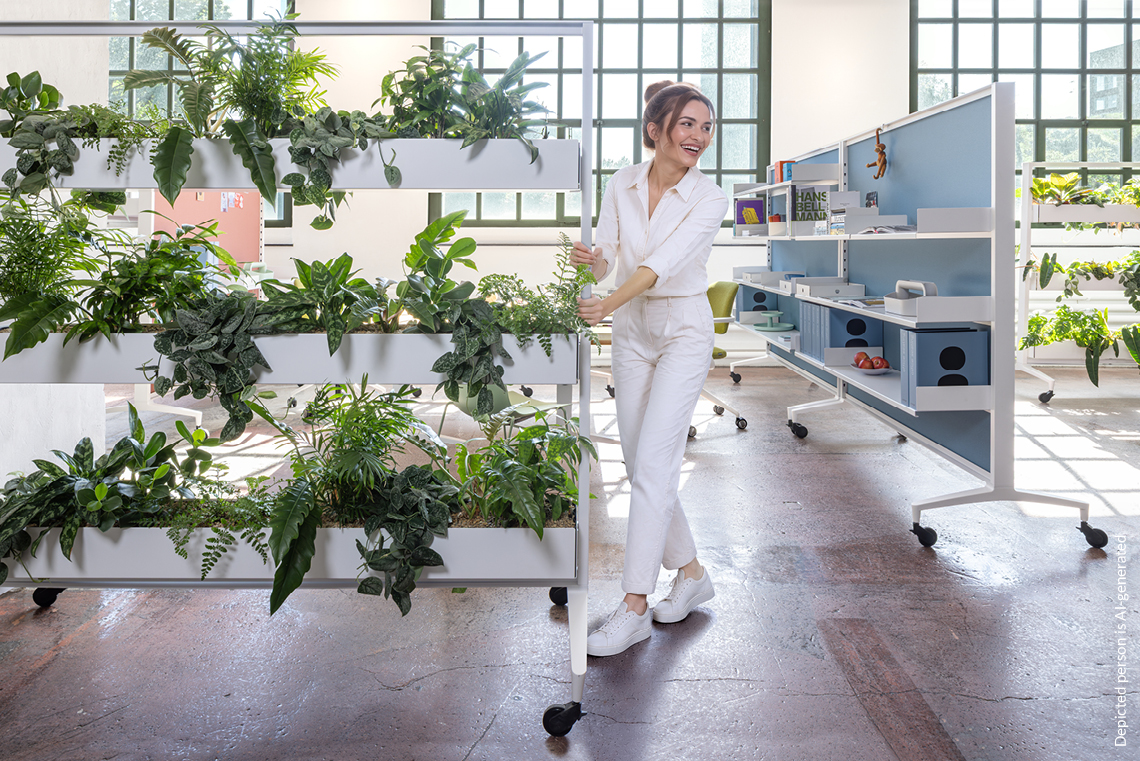
Flexibility in modern working environments goes beyond movable furniture. Spaces must be adaptable to work processes, not the other way round. Thanks to its castors, Alteo Wall can be easily moved, making it possible to restructure and organise areas at any time – for workshops, team meetings, presentations or periods of concentrated individual work. This creates temporary spaces that can be adapted as required.
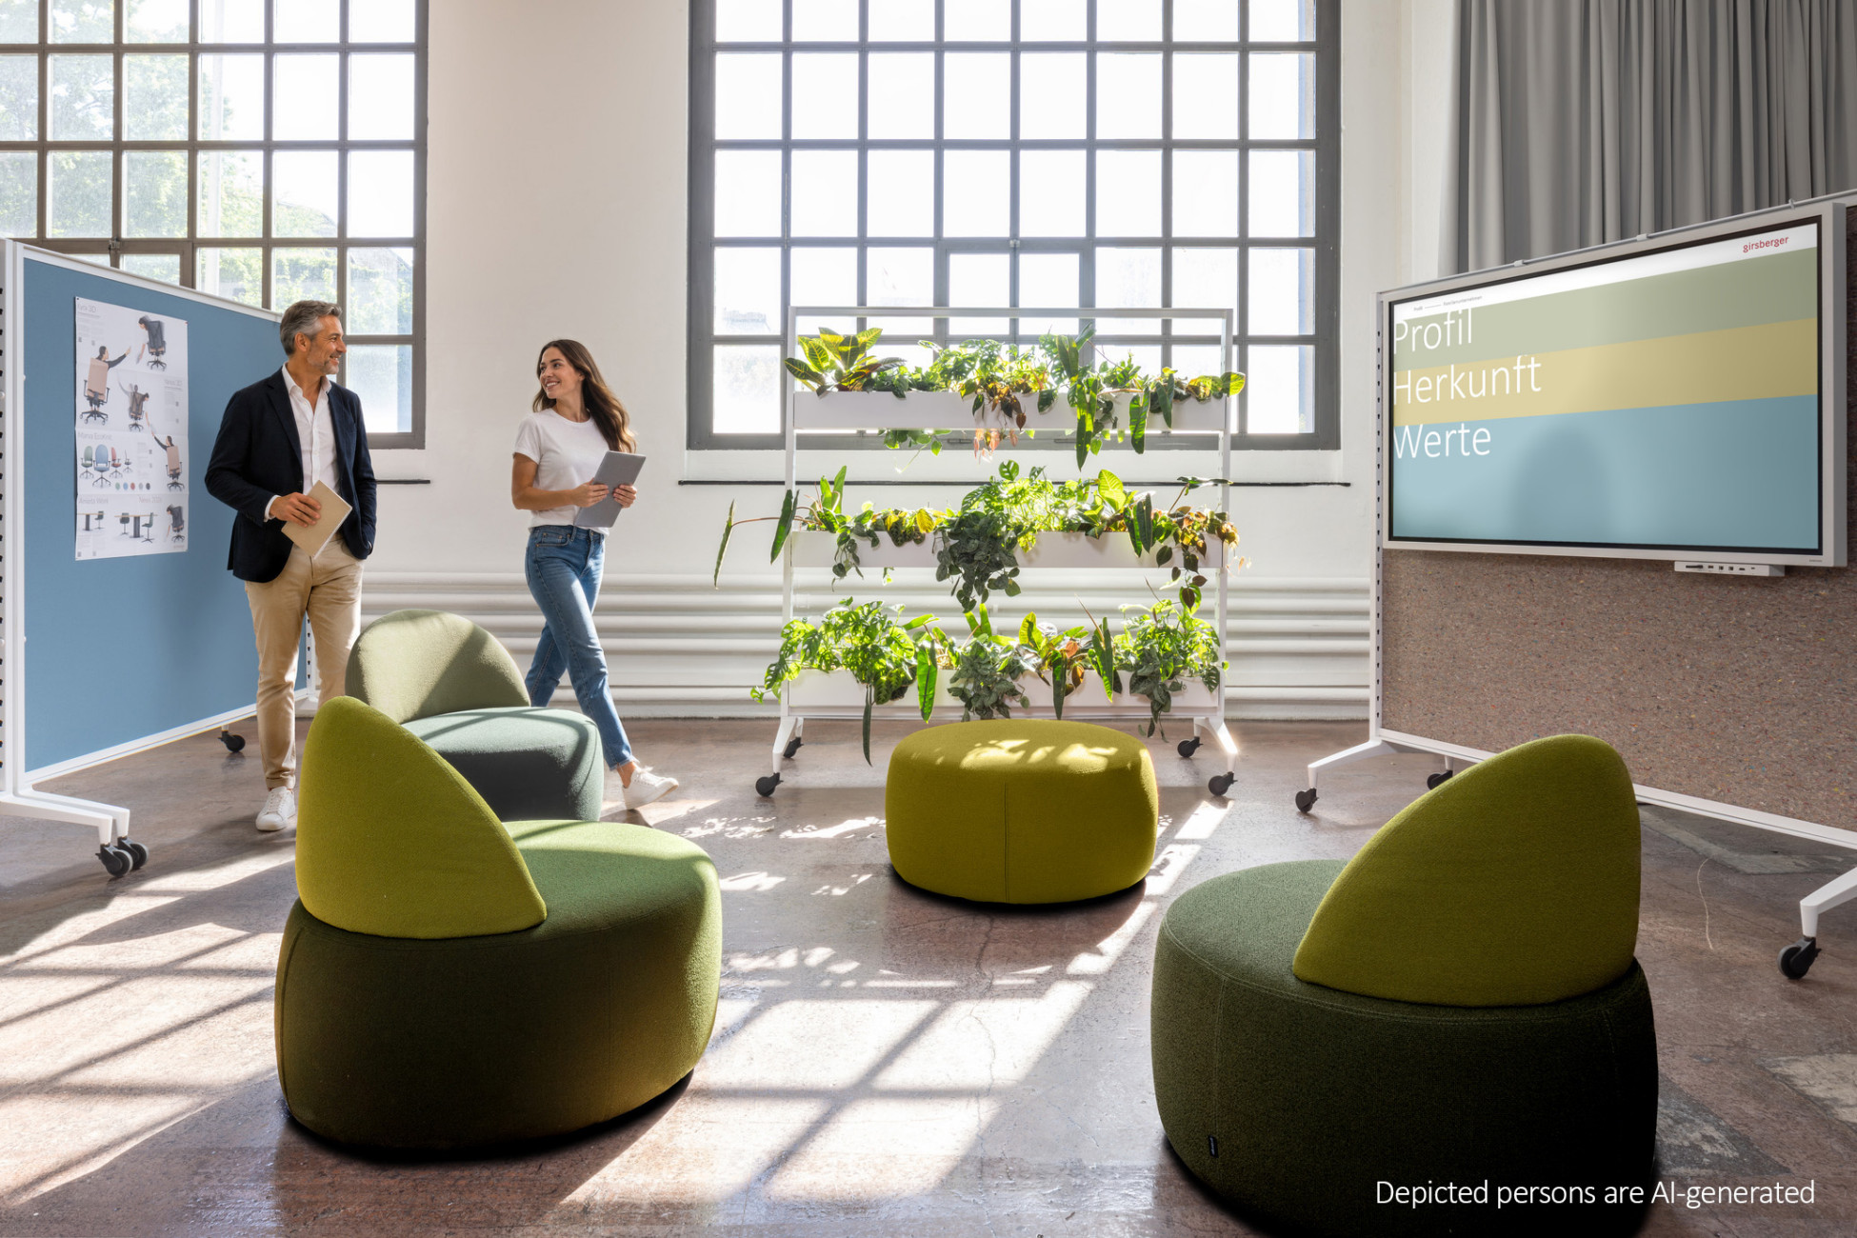
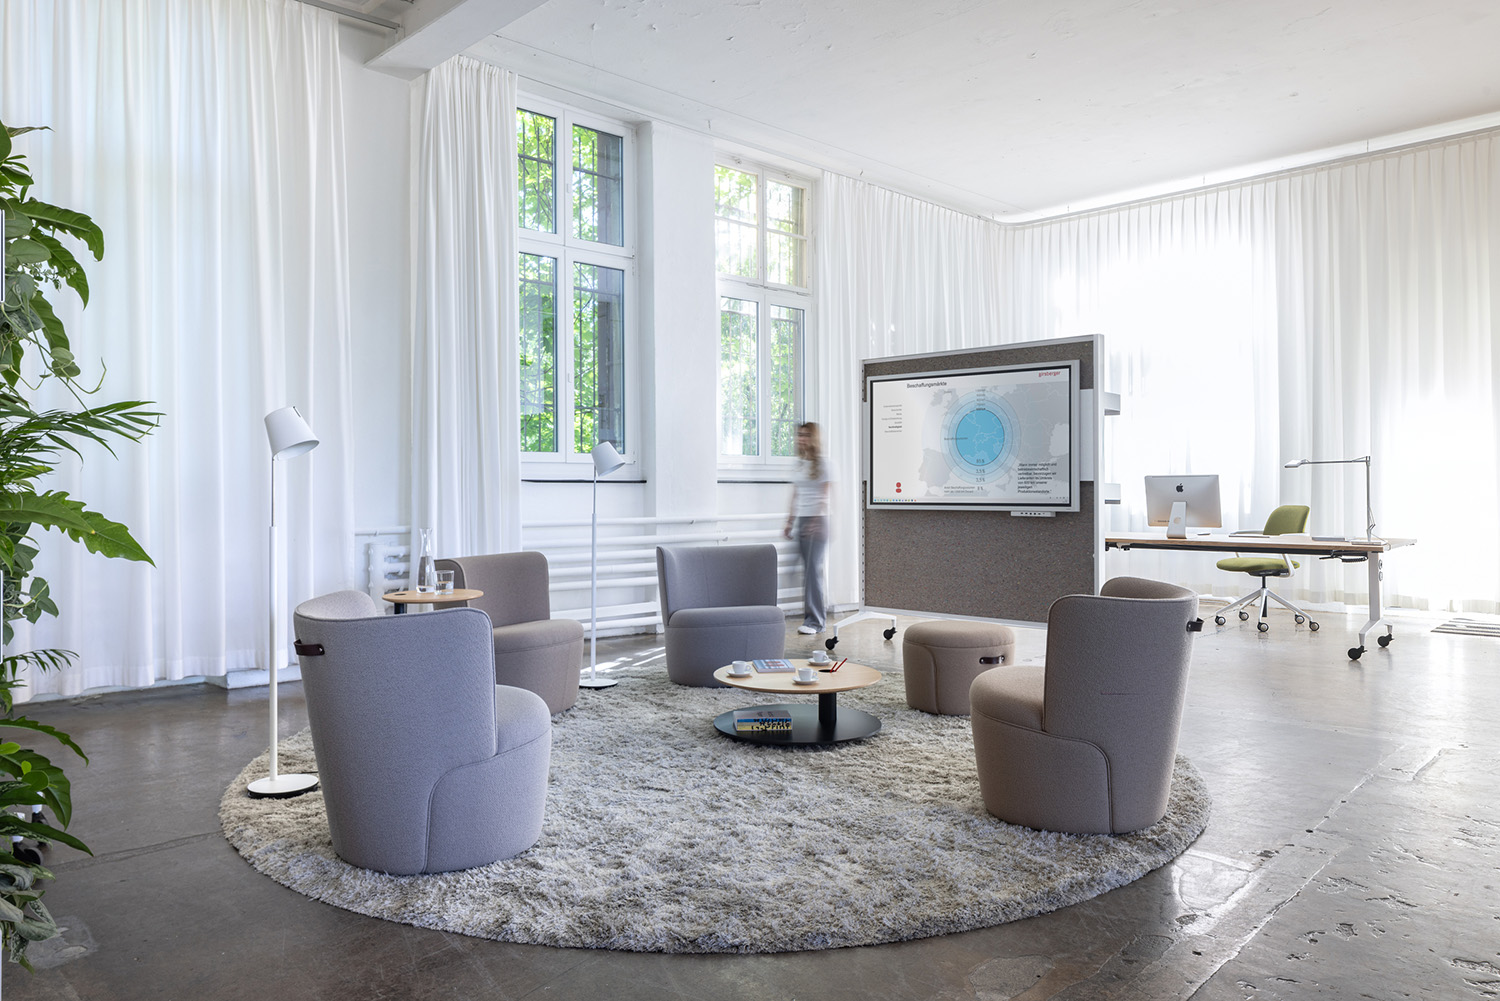
Function becomes part of the architecture
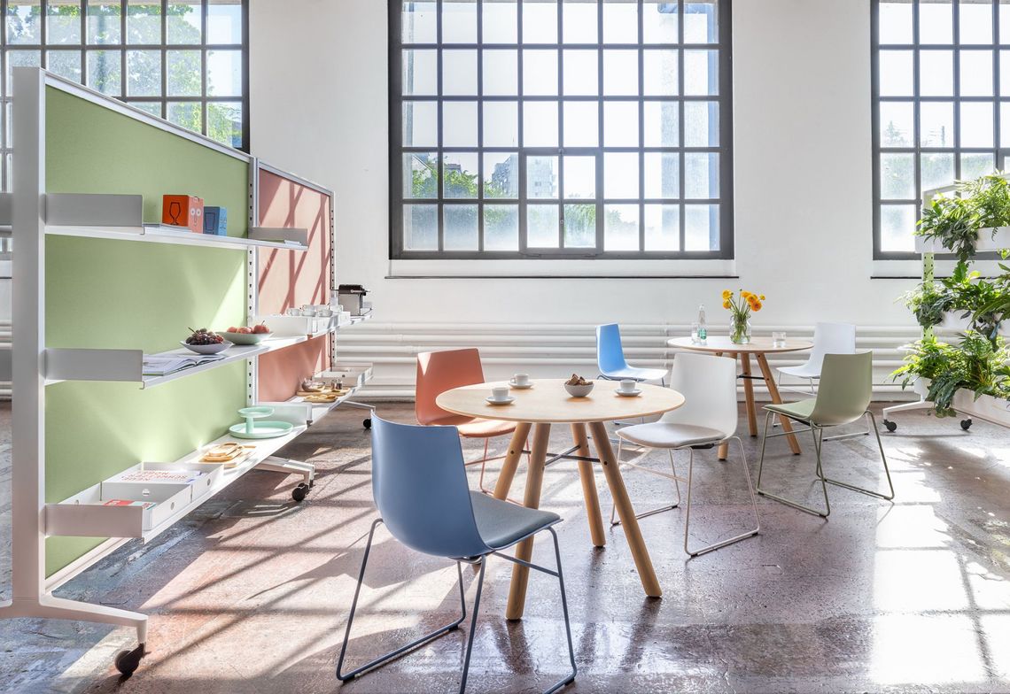
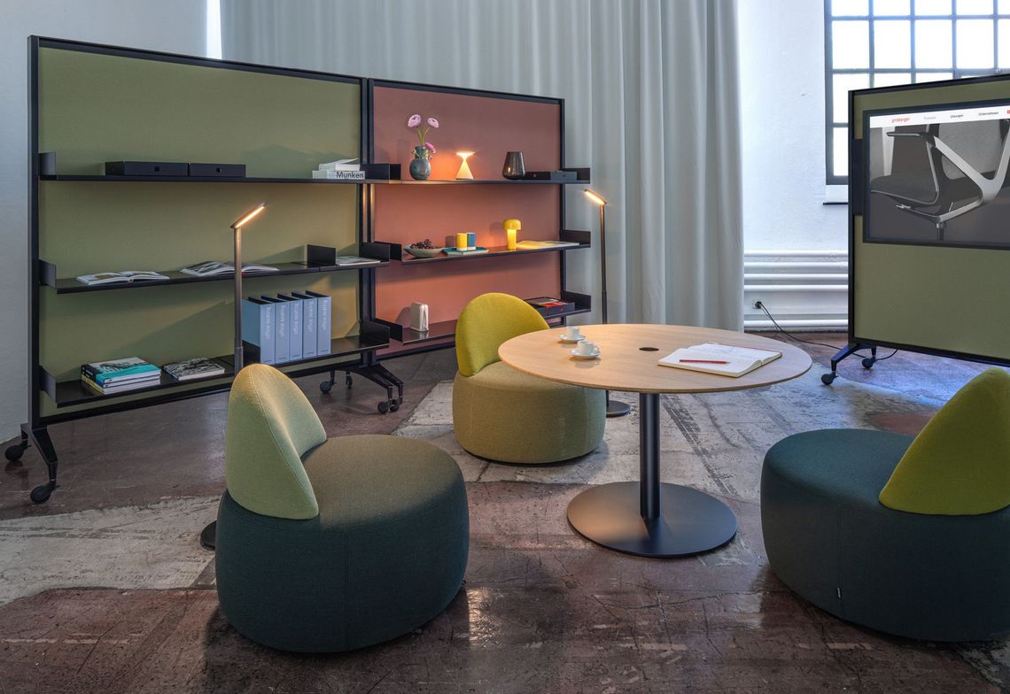
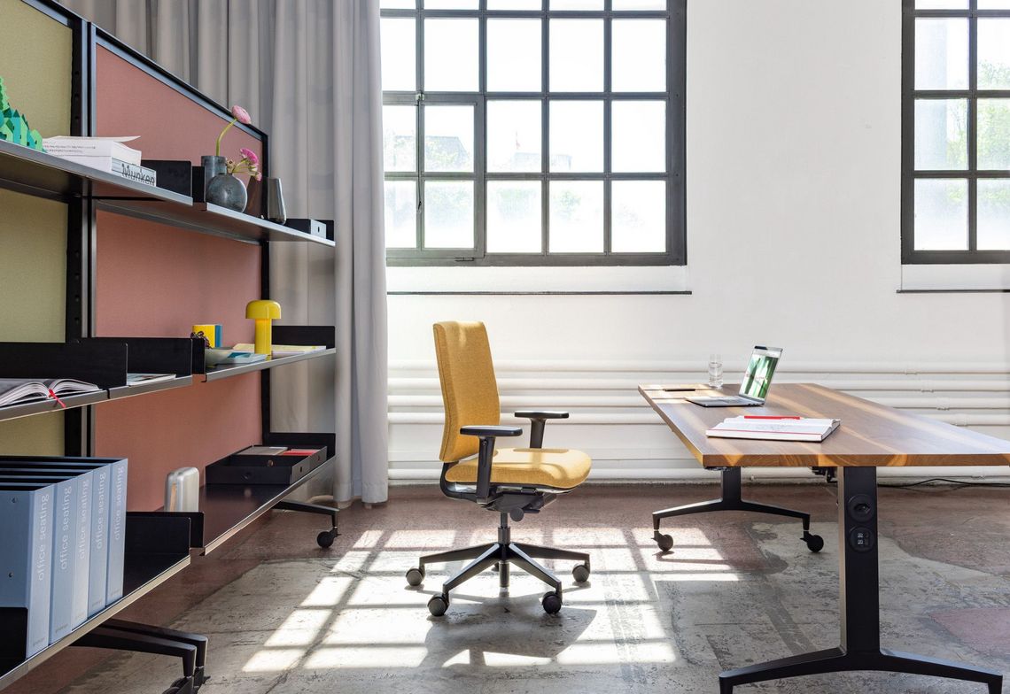
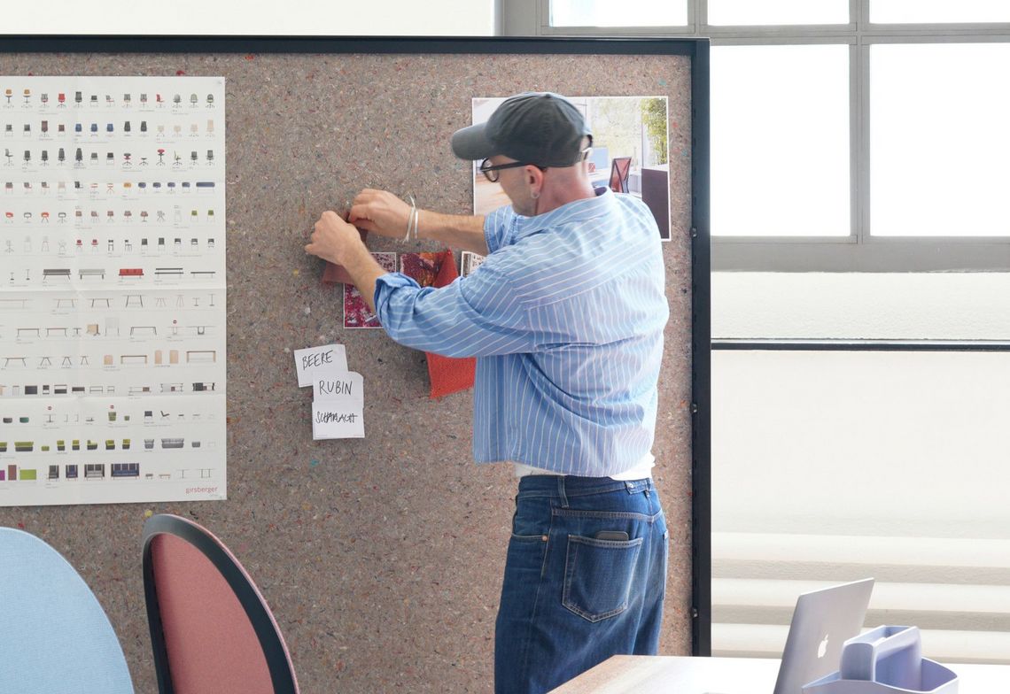
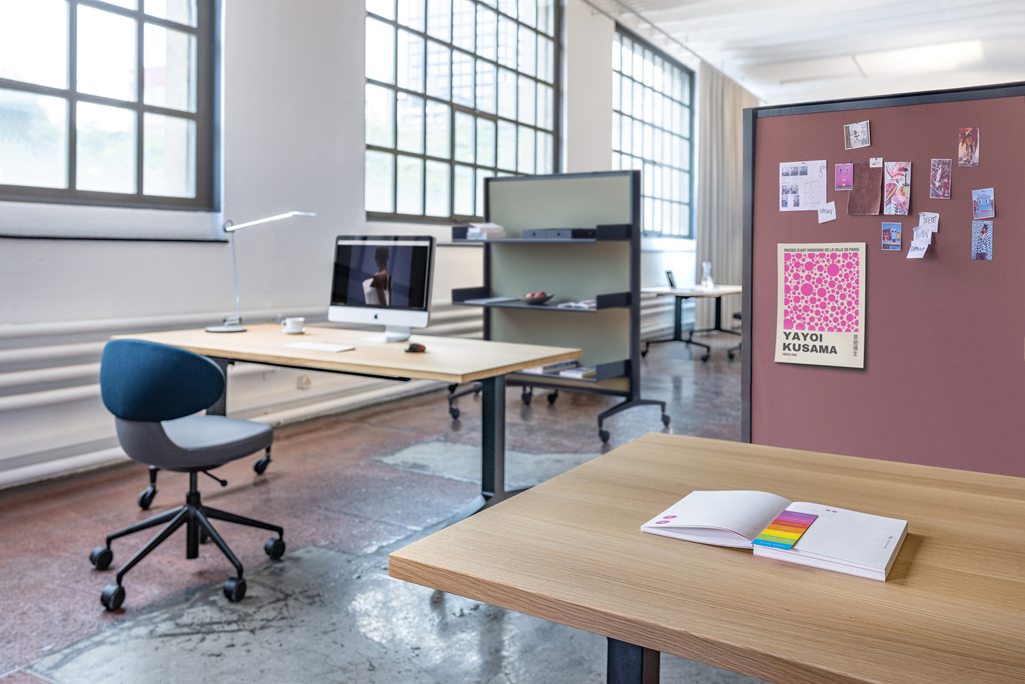
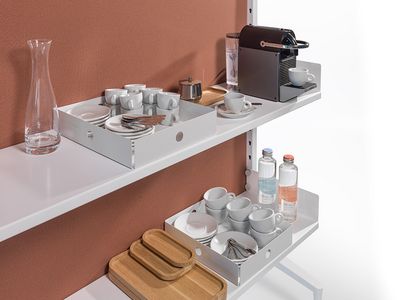
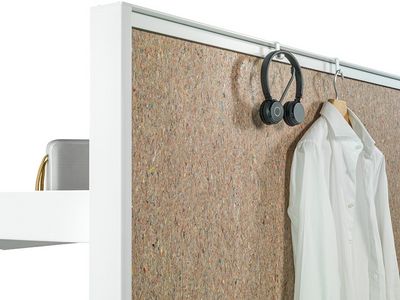
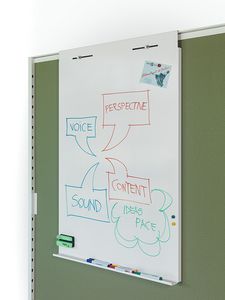
Alteo Wall is far more than just a room divider system. A variety of functional modules turn the walls into versatile building blocks for interior design. Shelves, whiteboards, noticeboards, monitor brackets with power supply and elements for incorporating plants can be integrated as required. They divide up workspaces, support communication and, at the same time, create order and provide orientation. Depending on the configuration and use, the result can be a library, a presentation area, a project space or an informal meeting place – all using the same system and a consistent design language. Storage boxes and bookends complement the shelving units, whilst coat hooks and other components allow for customisation to suit specific needs.
Integrated acoustics and technology
The requirements for modern working environments go beyond simply dividing spaces.
That is why Alteo Wall integrates acoustic, digital and organisational functions into a comprehensive system solution.
An optional acoustic absorber panel made from recycled Trevira CS textile waste fibres
(from Création Baumann) improves room acoustics whilst also serving as a privacy screen and noticeboard. The absorption coefficient has been tested in accordance with DIN EN ISO 354:2003, enabling precise acoustic planning. Each panel takes on its own distinct colour thanks to the recycled material used.
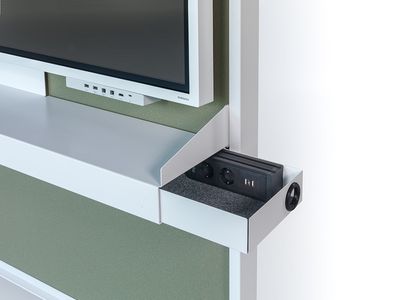
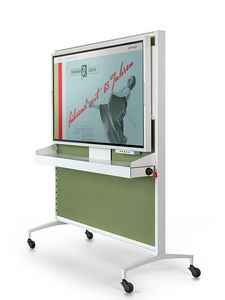
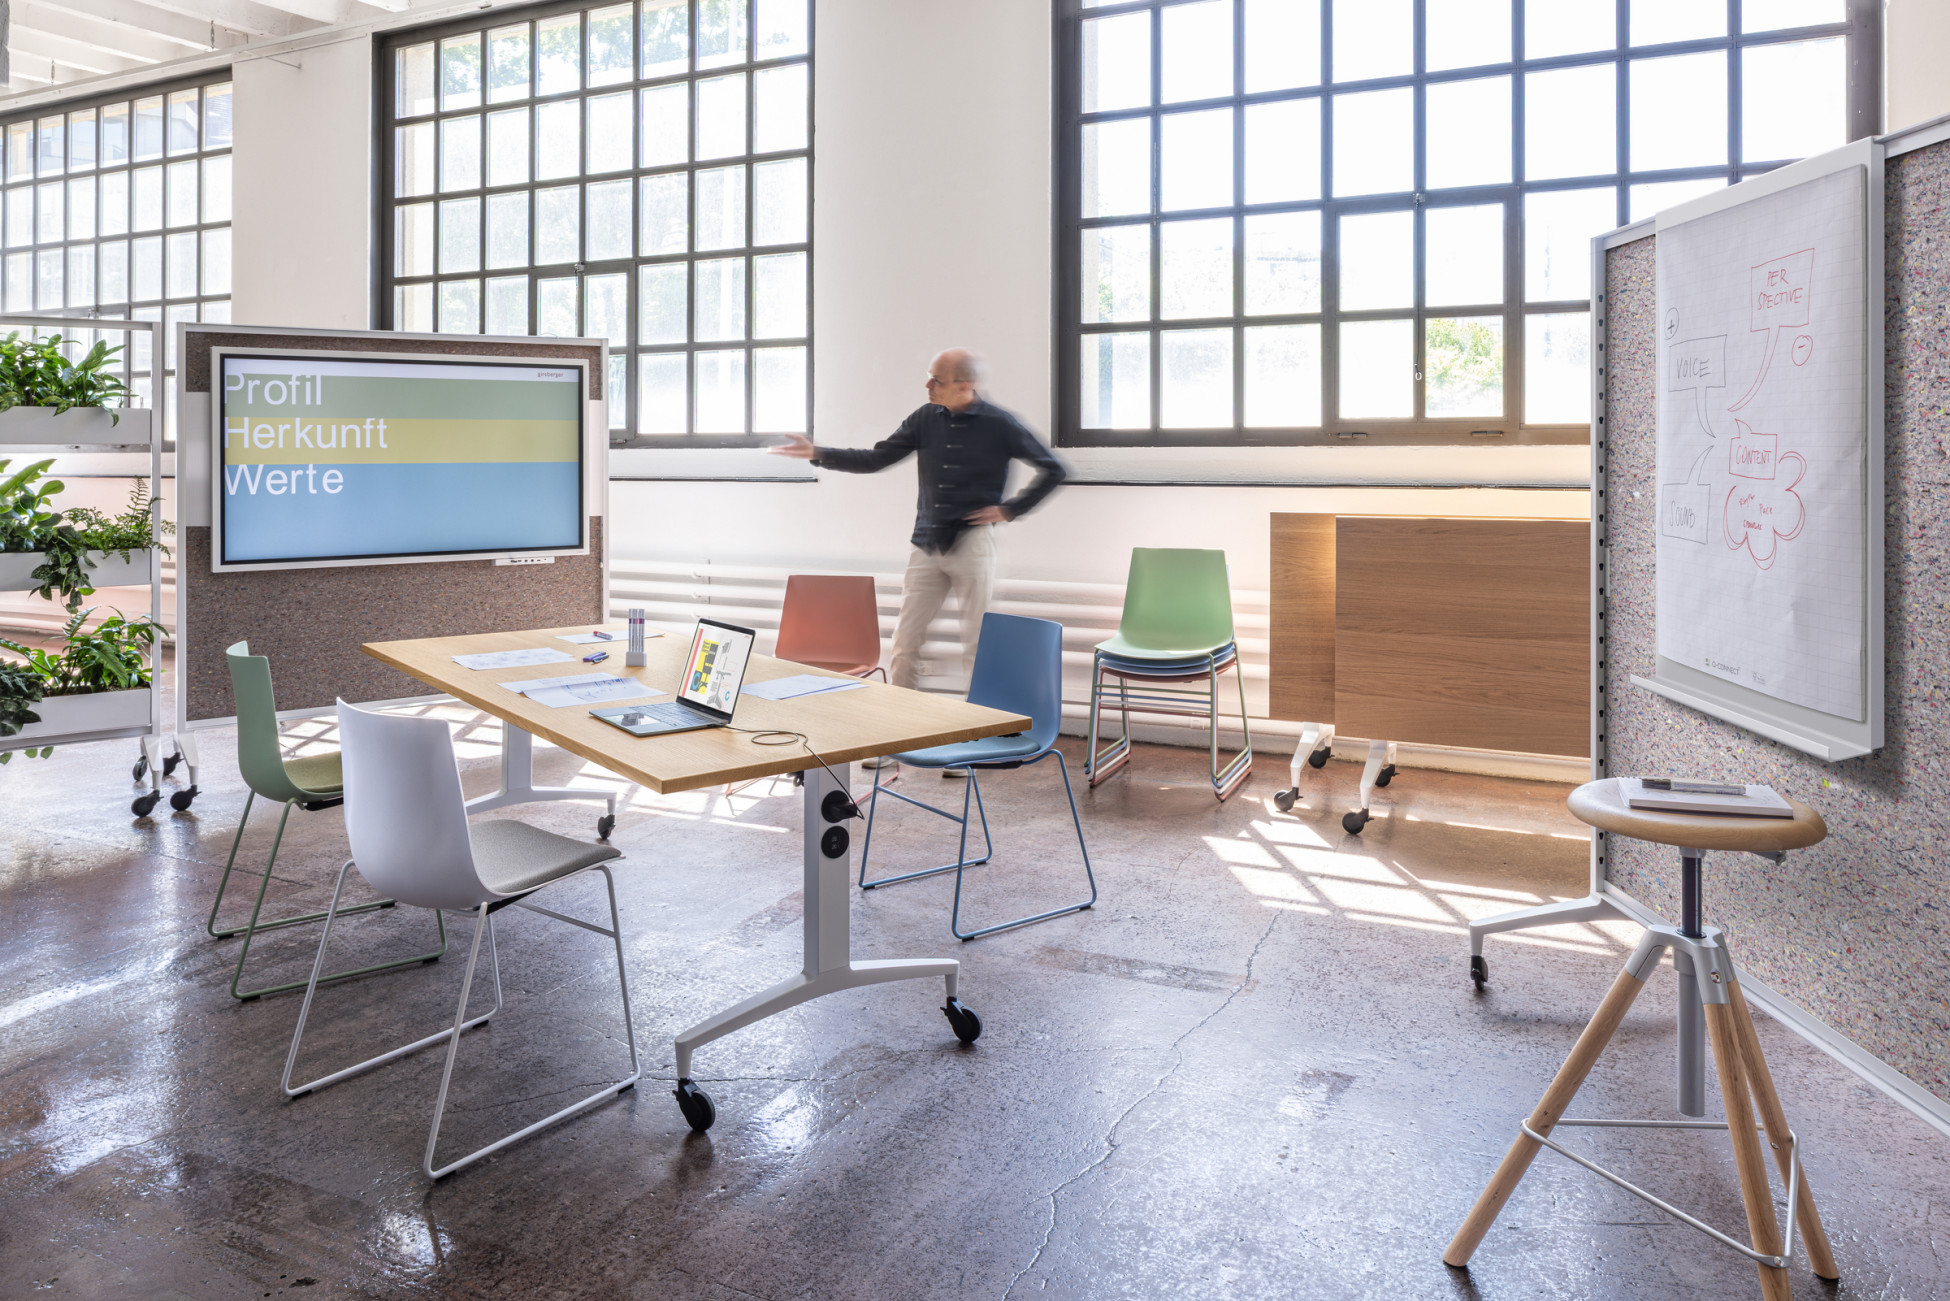
The system is complemented by universal monitor brackets, plug-and-play electrification and integrated cable management for hybrid meetings and digital collaboration. The monitor bracket can be fitted at adjustable heights within the frame structure and is also suitable for large displays up to 65 inches. An electrification console with an extendable connection cable or an integrated power socket enables flexible power supply to the monitor.
A furnishing system for adaptable working environments
When combined with the Alteo folding table, this creates a modular furnishing system that can be used to design almost any area within modern open-plan offices. Walls and tables
can be freely combined and reconfigured at any time. When not in use, they can be stacked to save space.
Alteo Wall thus creates the conditions for working environments that are not fixed in the long term but evolve continuously in line with the needs of their users.
Design: Mathias Seiler
Mathias Seiler was born in 1963 and studied industrial design under Professor Dieter Rams at the HFBK University of Fine Arts Hamburg. He worked internationally as a product designer for various renowned furniture manufacturers and received numerous awards. Mathias Seiler has had overall responsibility for design and marketing at Girsberger since 2010.
Media contact
Dorothea Scheidl-Nennemann
Public Relations Manager – Girsberger Group
Girsberger GmbH
Ersteiner Strasse 2
79346 Endingen
Germany
phone +49 (0)162 130 04 57